David Park House
From Wikipedia, the free encyclopedia
David Park House | |
 The David Park House viewed from the southeast | |
   | |
| Location | 1501 Birchmont Drive, Bemidji, Minnesota |
|---|---|
| Coordinates | 47°29′0″N 94°52′33″W / 47.48333°N 94.87583°W |
| Area | Less than one acre |
| Built | 1936–37 |
| Built by | Adolph C. Nasvick |
| Architect | Edward K. Mahlum |
| Architectural style | Streamline Moderne |
| NRHP reference No. | 88000566[1] |
| Designated | May 16, 1988 |
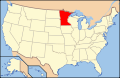
The David Park House is a historic house in Bemidji, Minnesota, United States. It was built from 1936 to 1937 in Streamline Moderne style.[2] The house was listed on the National Register of Historic Places in 1988 for its local significance in the theme of architecture.[3] It was nominated for being one of Minnesota's few outstanding examples of residential Streamline Moderne architecture.[4]
Since 1992 the David Park House has served as offices for the Bemidji State University Alumni & Foundation.[5]
The David Park House was built in 1936‒37 for the Park family by a young unknown architect named Edward Mahlum in an undeveloped neighborhood on the north end of Bemidji. By choice it was in a wooded area across from one of the earliest buildings on the campus of the Bemidji State Teachers College. The neighborhood included Diamond Point Park, which was a rustic camping area, and a popular small zoo. Little else, however, existed in the way of residential development. David Park bought the entire block of land, giving him control over the choice of neighbors.[2]
Park had purchased the Koors Brothers Creamery Company in 1926 and converted it to the David Park Creamery, building it into a highly successful business enterprise. He promised his wife Edna that he would eventually build her a fine home. He attended the 1933 Century of Progress exposition in Chicago, and this exposure to the Art Deco designs featured at the fair likely influenced his choice of Edward K. Mahlum as his architect. He chose a local contractor named Adolph Nasvik to build it. Nasvik was so impressed with the home that he later built a house next door, which some consider complementary to the Park residence.[2]
The home was featured in Larry Millett's book Minnesota's Own: Preserving Our Grand Homes because of its unusual and beautiful design. Viewed from the air, it appears to be in the shape of a piano. The house was built of poured concrete, which was most unusual at a time when most homes in northern Minnesota were built of wood. One of the most remarkable features was a three-story brass railing on the curved staircase. It was necessary to install the railing at an early point in the construction before the house could be closed in around it.[2]